
Home · Spaces · Tiburon Waterfront
Residential · Tiburon, Marin County · Concept
A mid-century home, opened to the bay
The essence
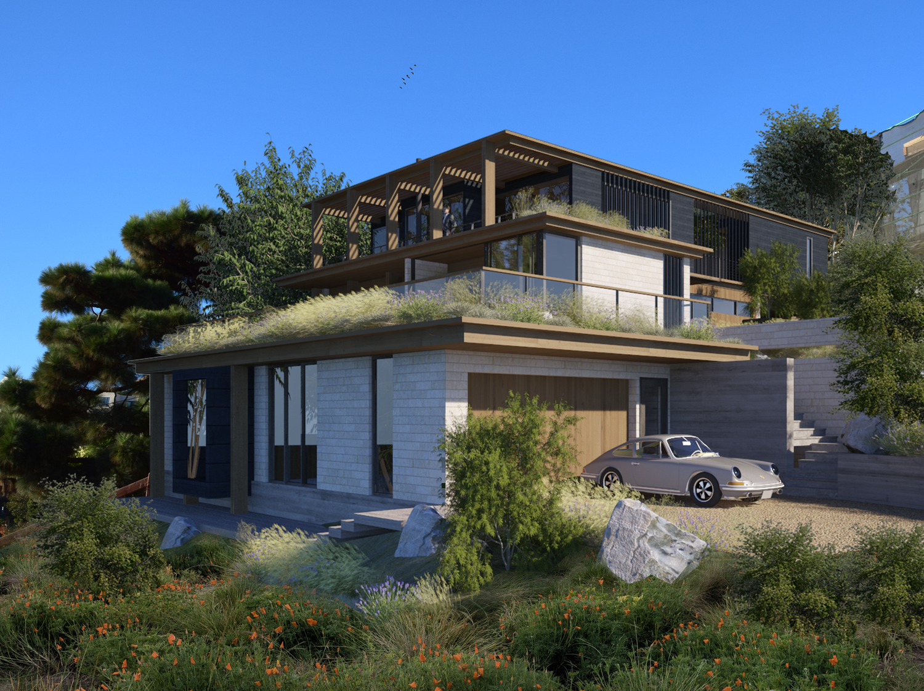
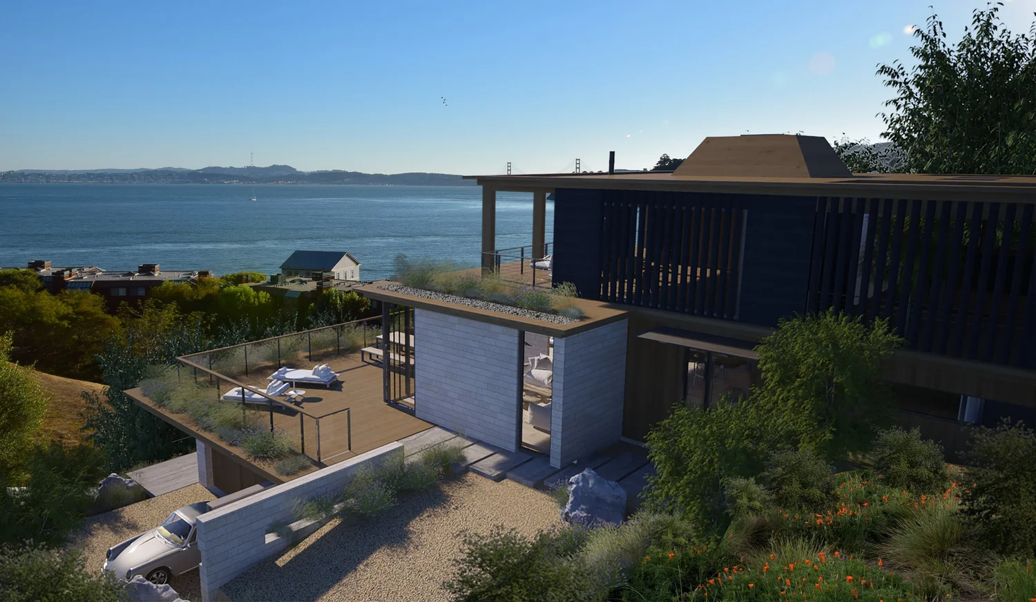
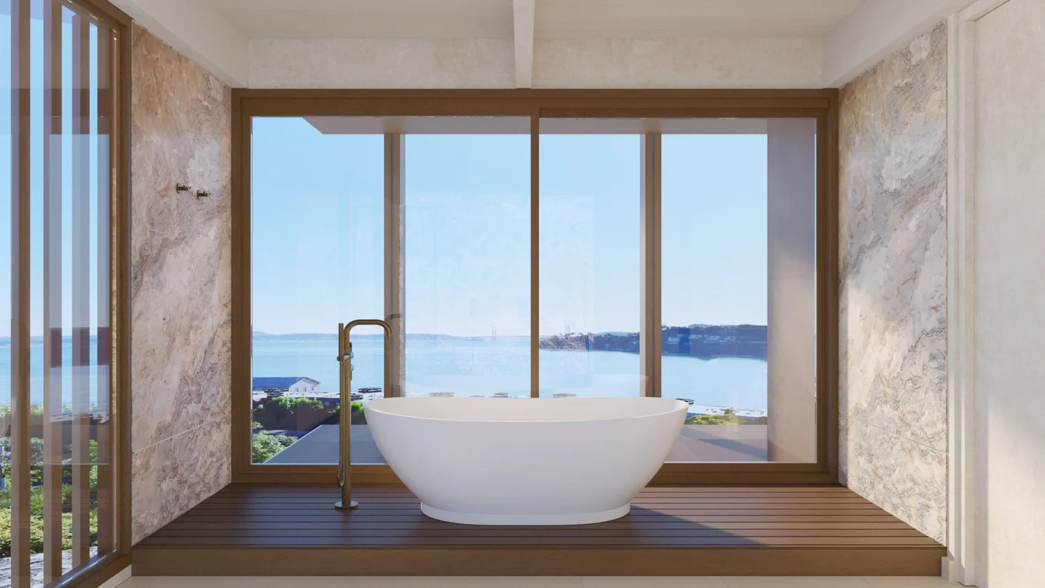
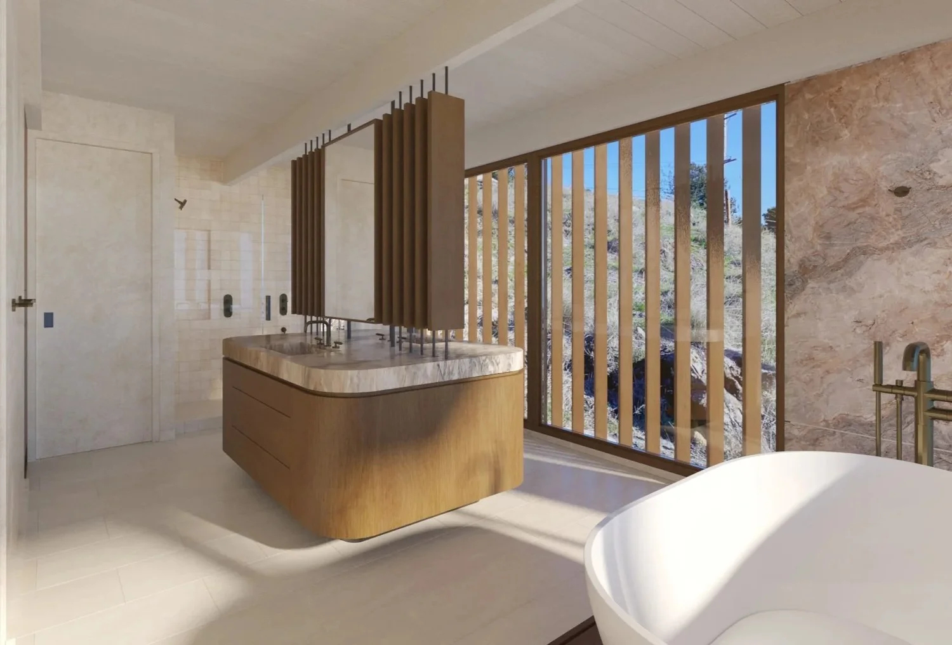
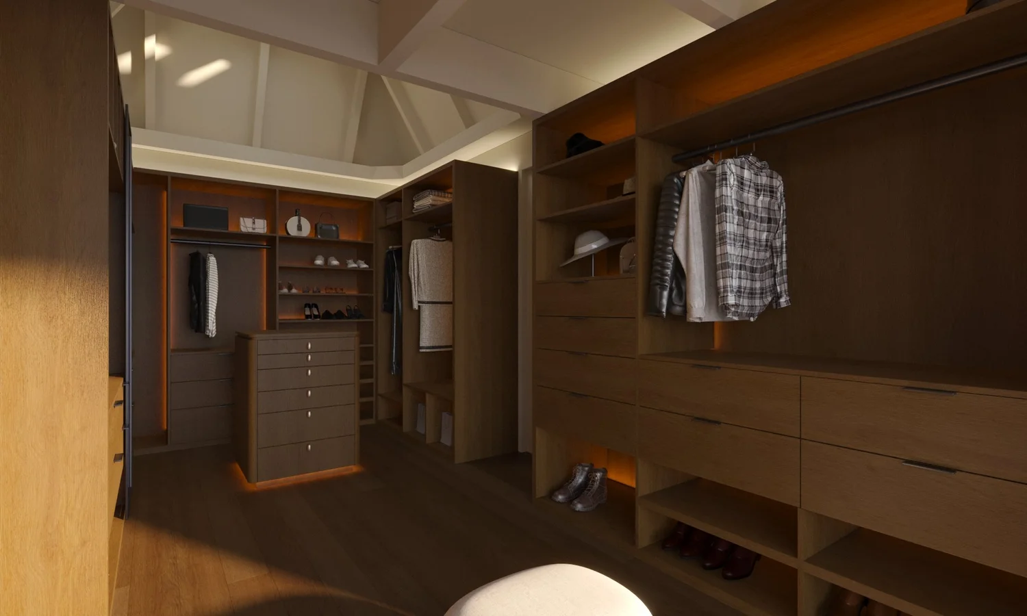
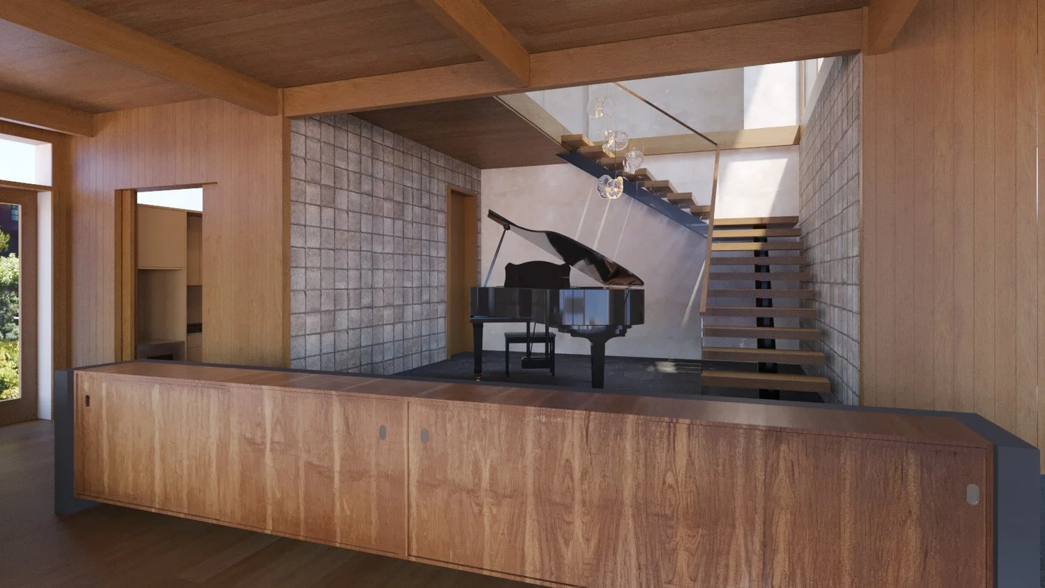
Tiburon Waterfront is a 1960s home on Mar West Street, above San Francisco Bay, that The Scale Collective is reimagining with architect Sean Bailey Design. We lead the interior architecture and interior design for a large addition, using walnut and teak millwork, natural stone and plaster, all shaped around the views.

- Location
- Mar West, Tiburon · Marin County
- Scope
- Interior architecture and interior design
- Status
- In progress · renderings shown
- Architect
- Sean Bailey Design
- Landscape
- Studio Green
- Builder
- Kasten Builders
The story
Mid-century bones, a home for the long term
The clients bought a single-story 1960s house on the water and wanted to make it the home they would stay in for good. Sean Bailey Design is reworking its original floating floor and adding two new stories below it, stepping the house down toward the bay.
Our narrative for the interiors draws on Richard Neutra's calm, horizontal modernism and on organic materials: keep the mid-century character, modernize how the rooms live, and frame the bay from every room so the house feels tied to the water and the garden.
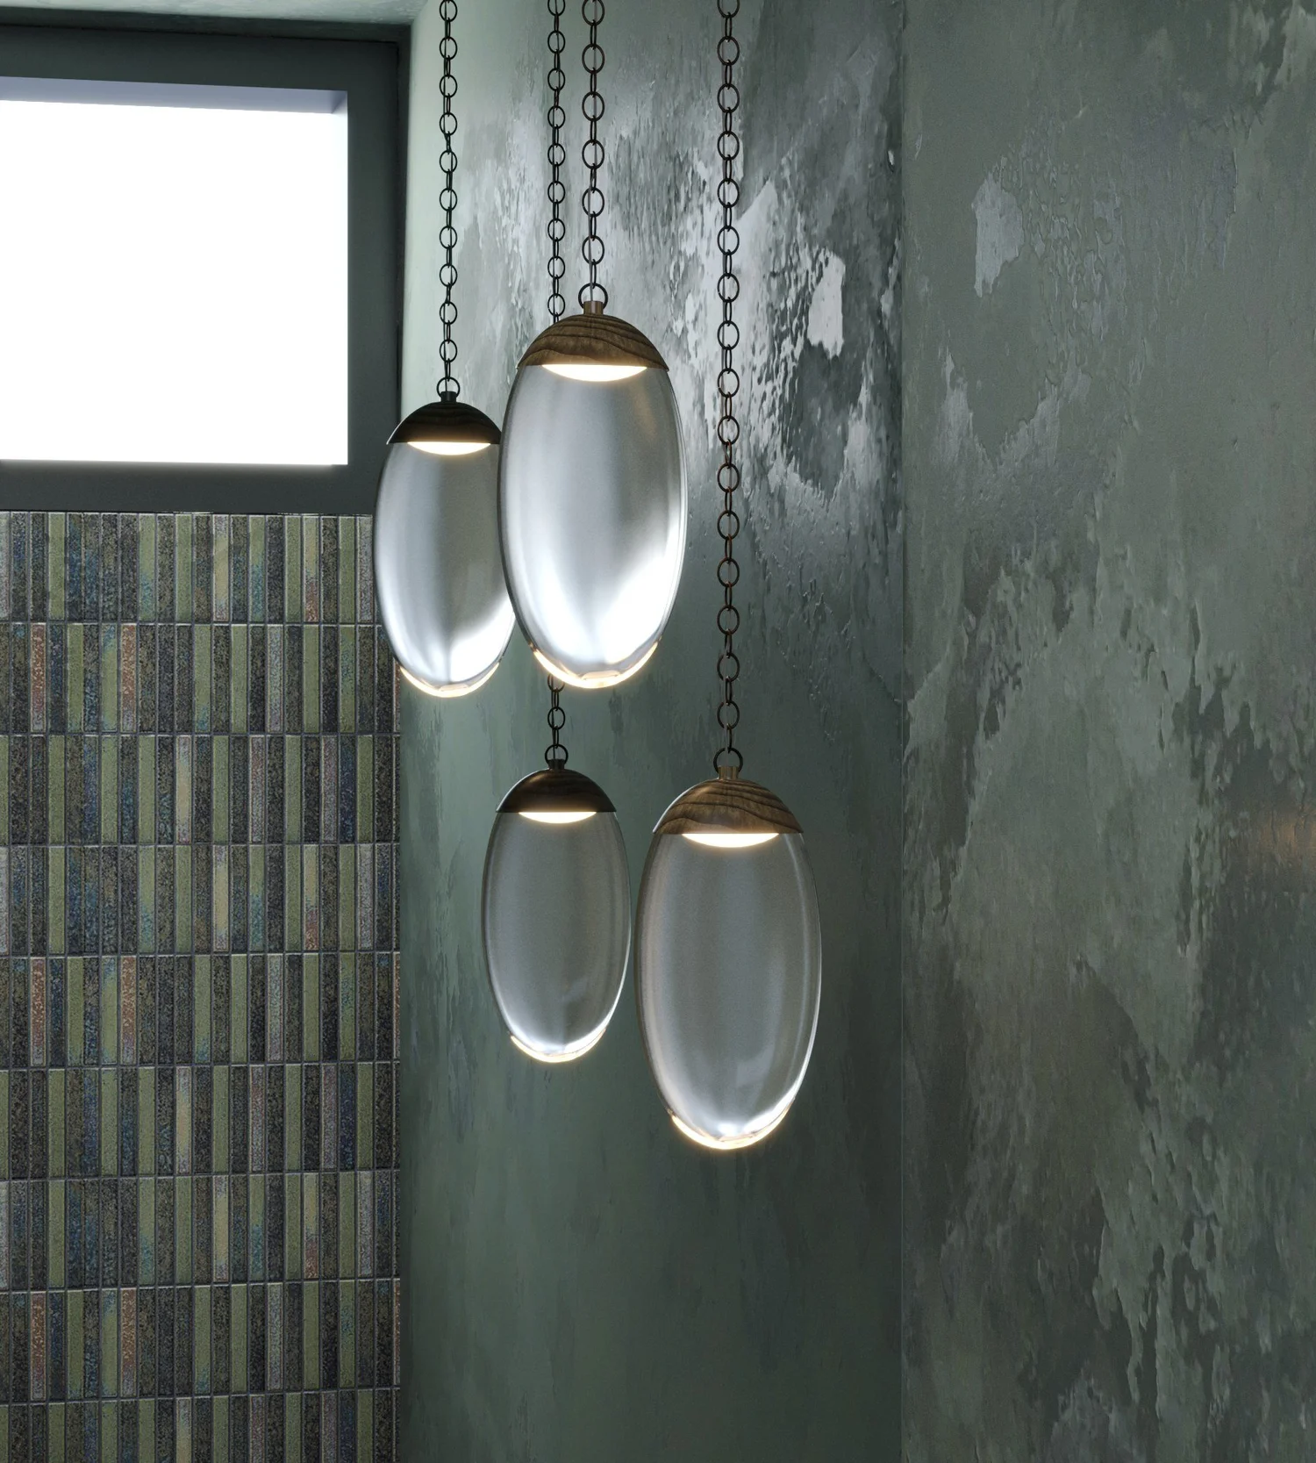
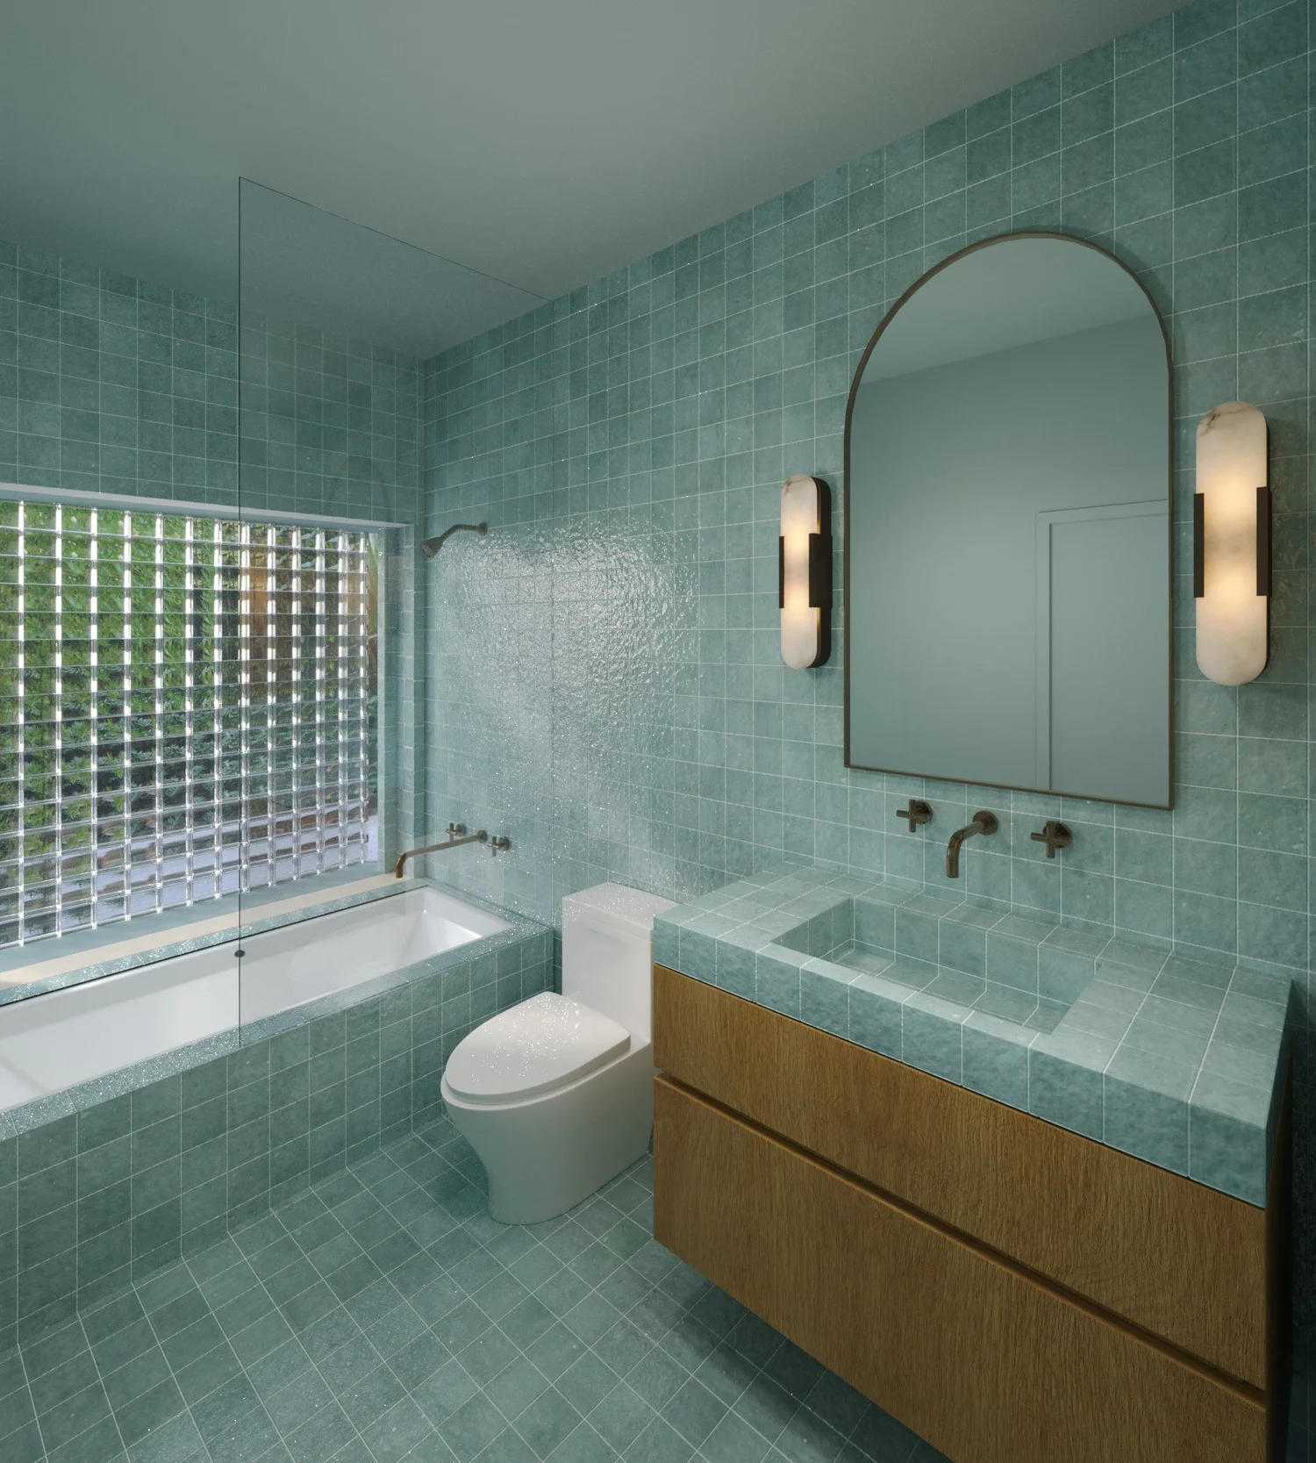
Walnut and teak carry through the millwork, with basalt, natural stone and textured plaster underneath, and handmade tile, glass block and hand-blown glass where the light lands.
The project
Inside the Tiburon Waterfront Home
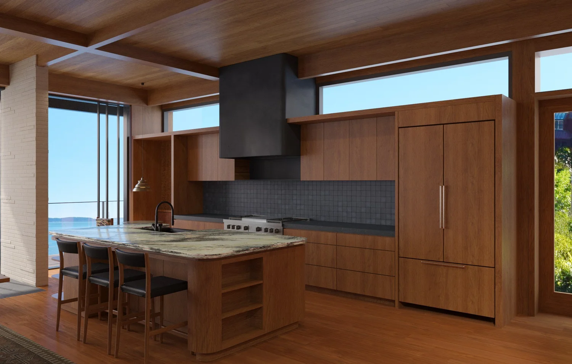
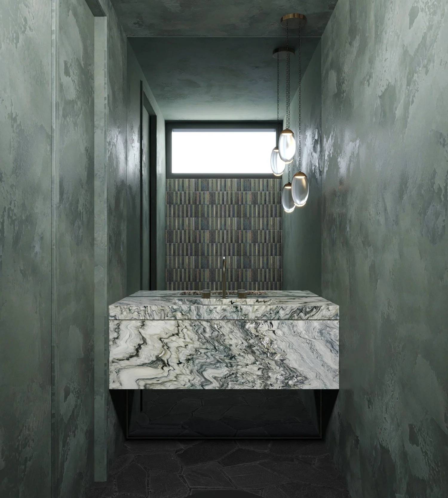
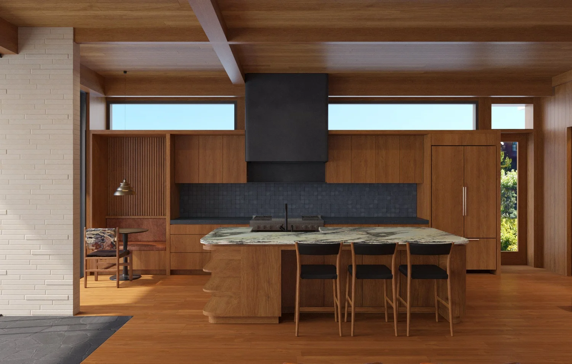
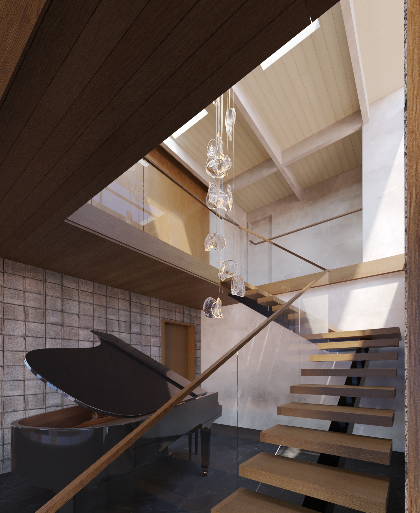
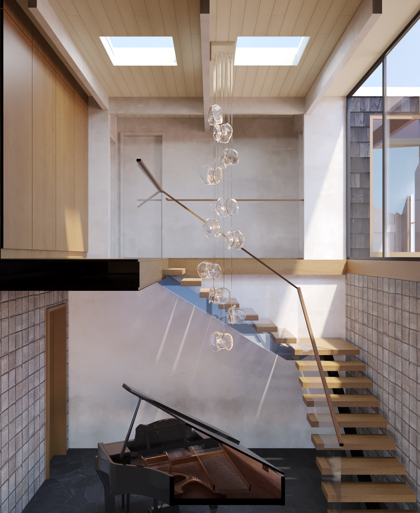
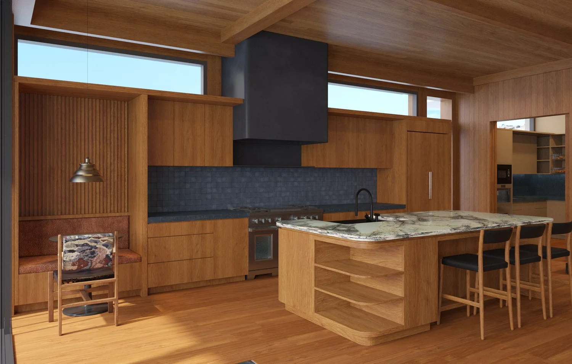
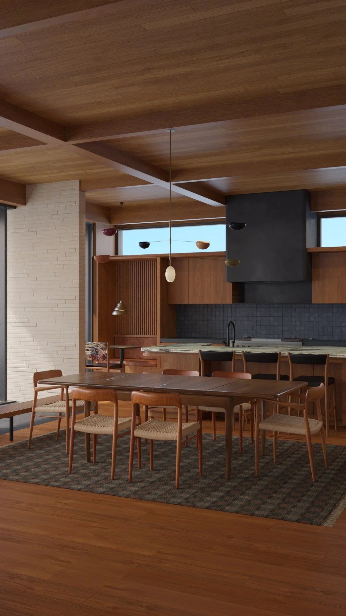
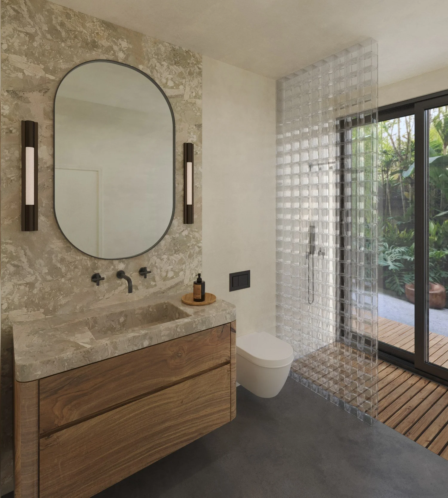
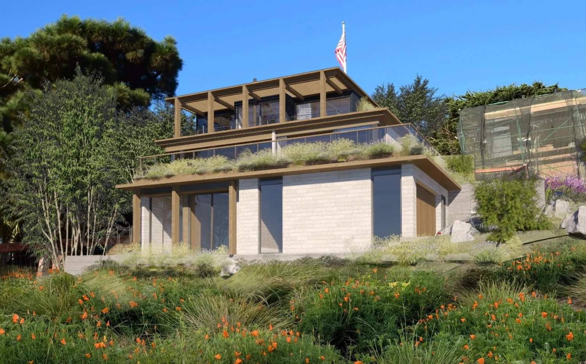
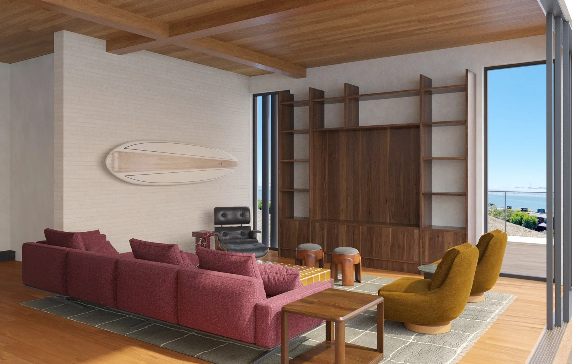
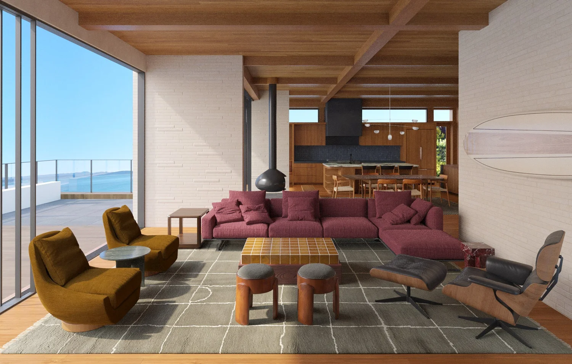
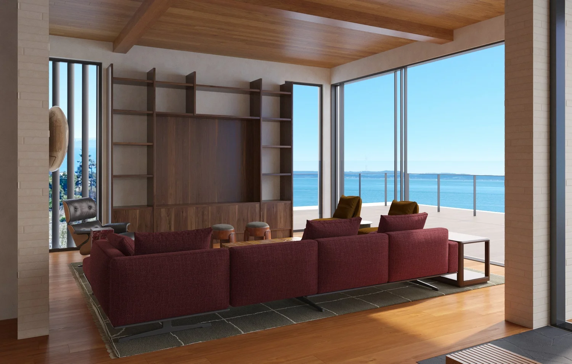
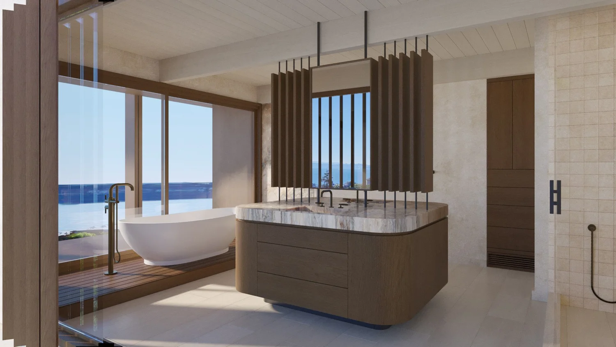
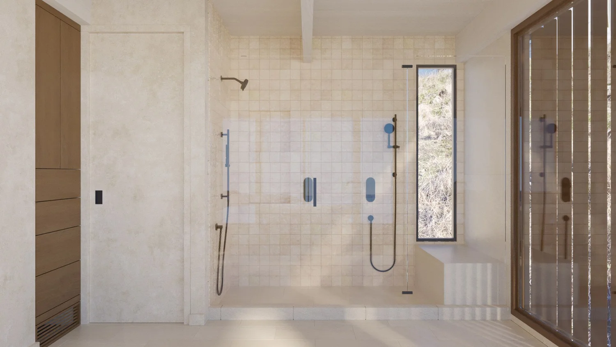
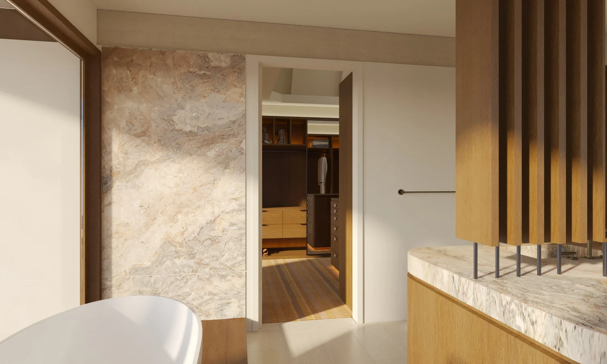
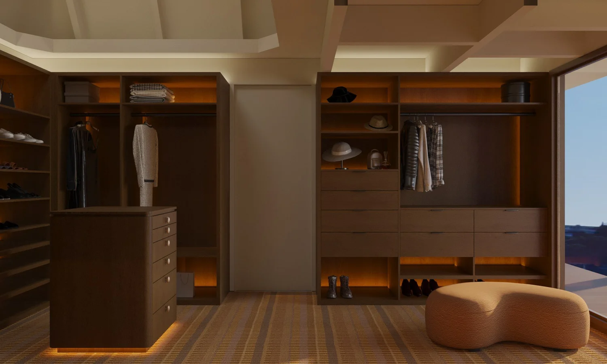
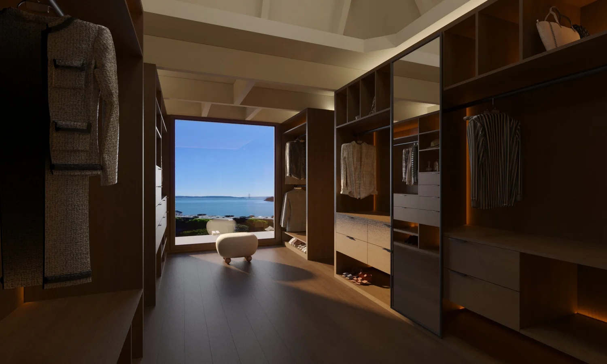
“The furniture needs to sit in the room, but the millwork anchors the room and sets the tone for the space.”
One room, start to finish
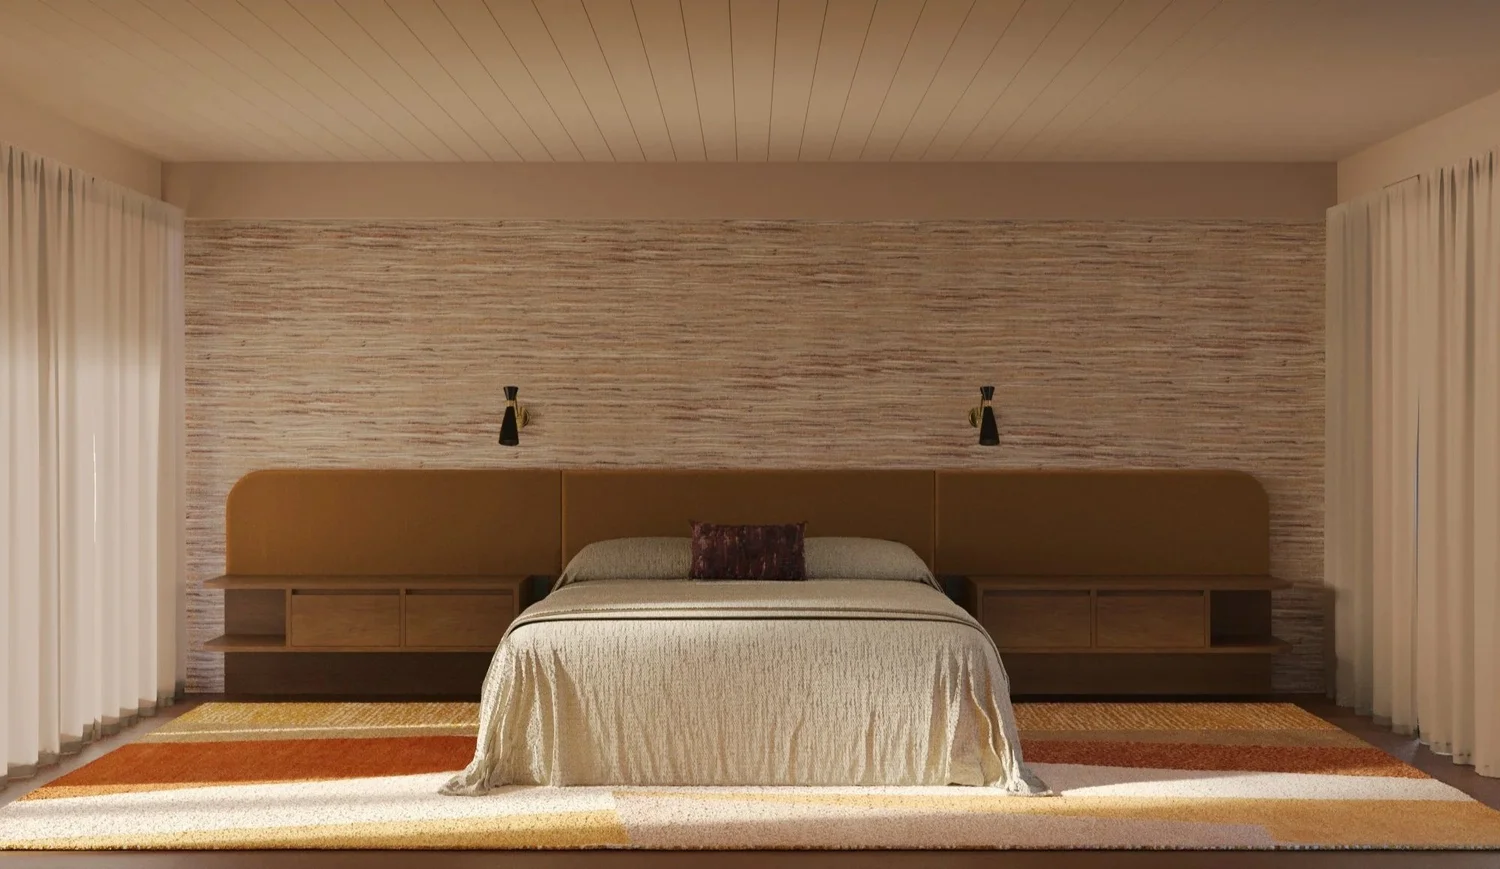
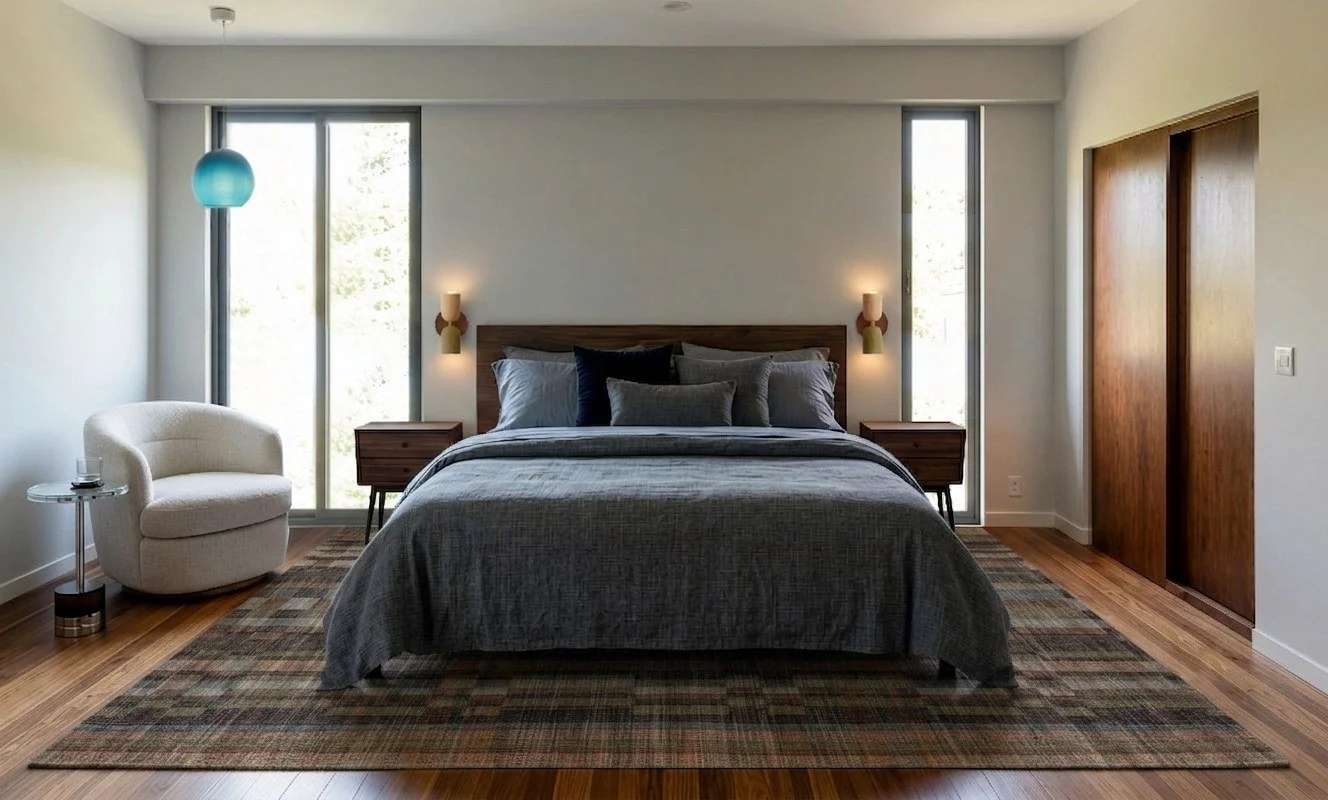
The primary bedroom was drawn before it was furnished
We plan the room, design its architecture, set the palette and only then render the finished space, so every piece is chosen for its scale and its place. The clients compared several rug and palette options, each shown in the real room, before choosing this one.


Materials
- Walnut and teak millwork
- Natural stone and basalt
- Textured plaster
- Wood-beamed ceilings
- Handmade zellige tile
- Glass block
- Hand-blown glass pendants
- Wool and mohair
Credits
Interior architecture and interior design: The Scale Collective, led by Sara Alexander
Architect: Sean Bailey Design
Landscape architect: Studio Green
Builder: Kasten Builders
Renderings: The Scale Collective
Questions
Good to know
Is the Tiburon Waterfront home finished?
Not yet. The Tiburon Waterfront home is in progress, so the rooms shown here are the photorealistic renderings The Scale Collective created for the clients during design. Finished photography will replace them when the house is complete.
What did The Scale Collective design at Tiburon Waterfront?
The Scale Collective is leading both the interior architecture and the interior design: room layouts, millwork and built-ins, lighting, materials and finishes, and the furniture, rugs and art for the living room, kitchen, dining room, stair, primary suite, guest suite and powder room.
Do you work alongside the client's architect?
Yes. On Tiburon Waterfront we work with Sean Bailey Design, the project architect, along with Studio Green for the landscape and Kasten Builders as the contractor. We join early, soon after the architect's concept, so the interiors and the architecture are designed together.
Next project
Beverly Hills Penthouse
View the project
