
Home · Spaces · Lakehouse Residences
Commercial · Multifamily · Lake Merritt, Oakland · Concept
A hotel-like welcome on Lake Merritt
The short answer
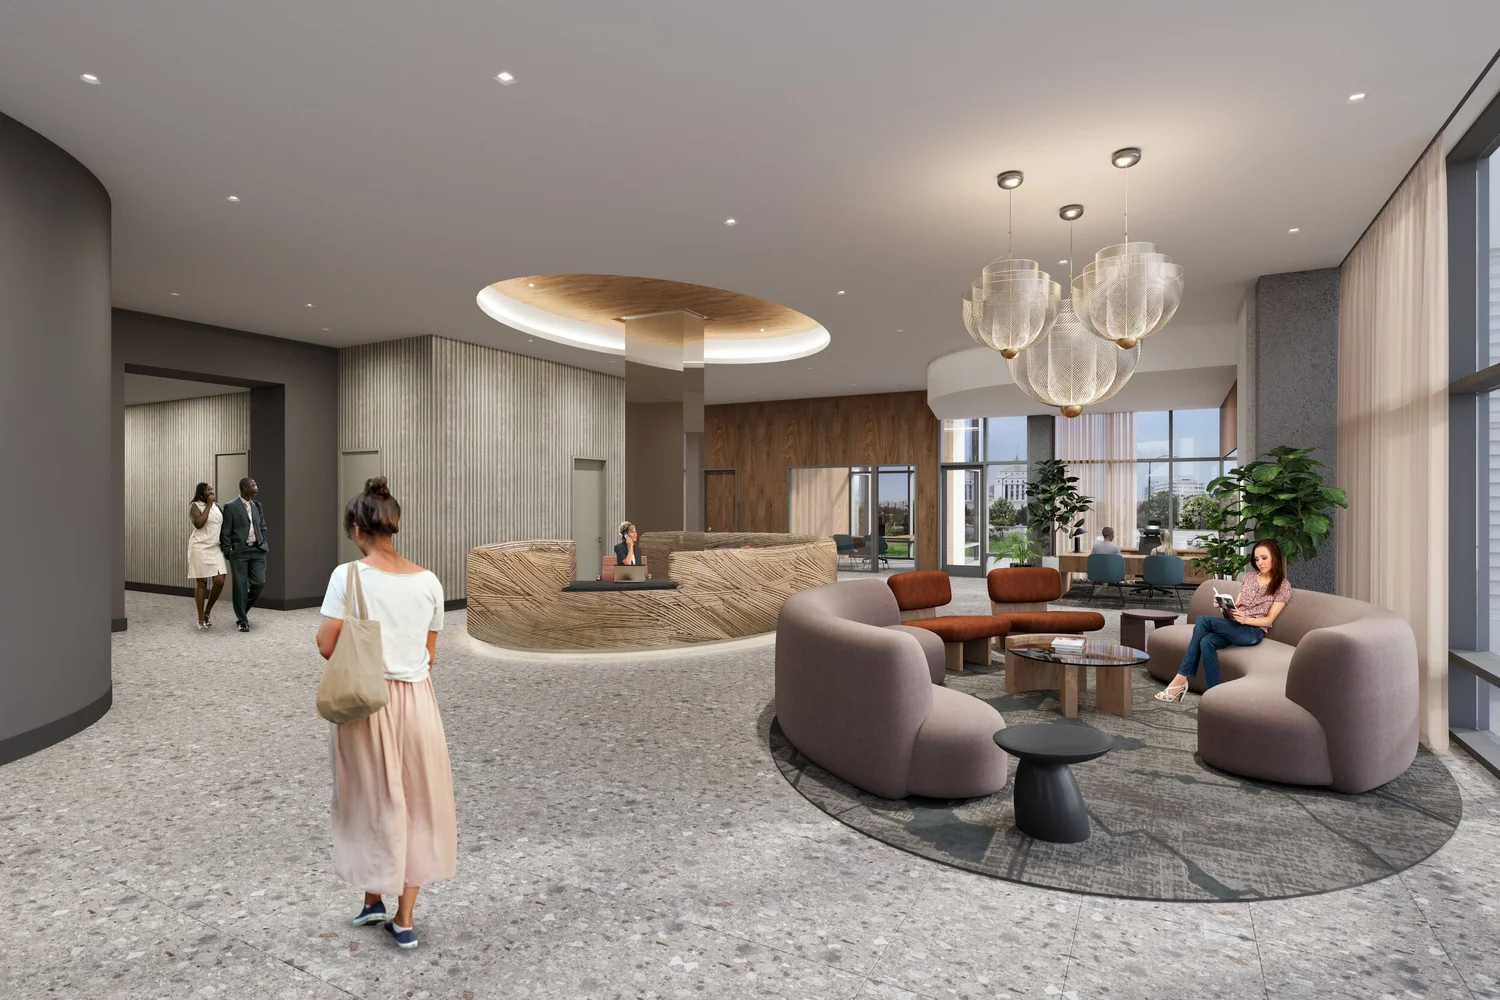
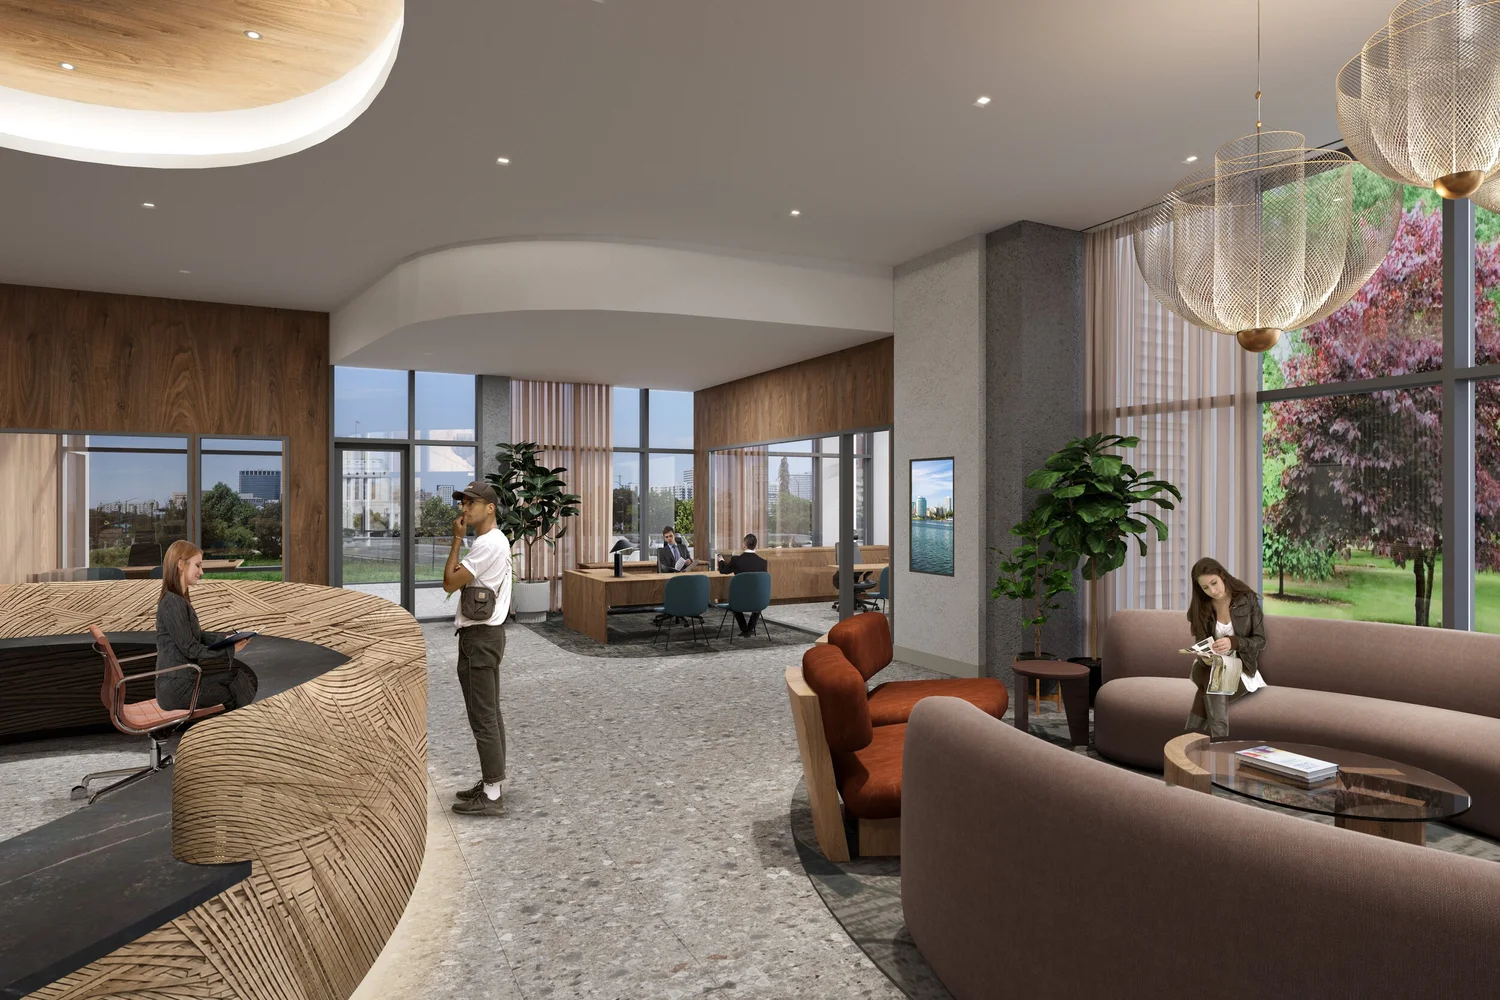
Lakehouse Residences is a high-rise apartment building by Lake Merritt in Oakland, with interior design and interior architecture by The Scale Collective for developer Strada Investment Group and architect Pyatok. Its lobby, lounges and sky lounge pair mid-century modernism with terrazzo, jewel tones and a nest-shaped reception desk.

- Location
- Lake Merritt, Oakland
- Type
- High-rise multifamily
- Scope
- Interior design and interior architecture
- Status
- Concept · renderings shown
- Architect
- Pyatok
- Developer
- Strada Investment Group
The story
A nod to the city's first bird sanctuary
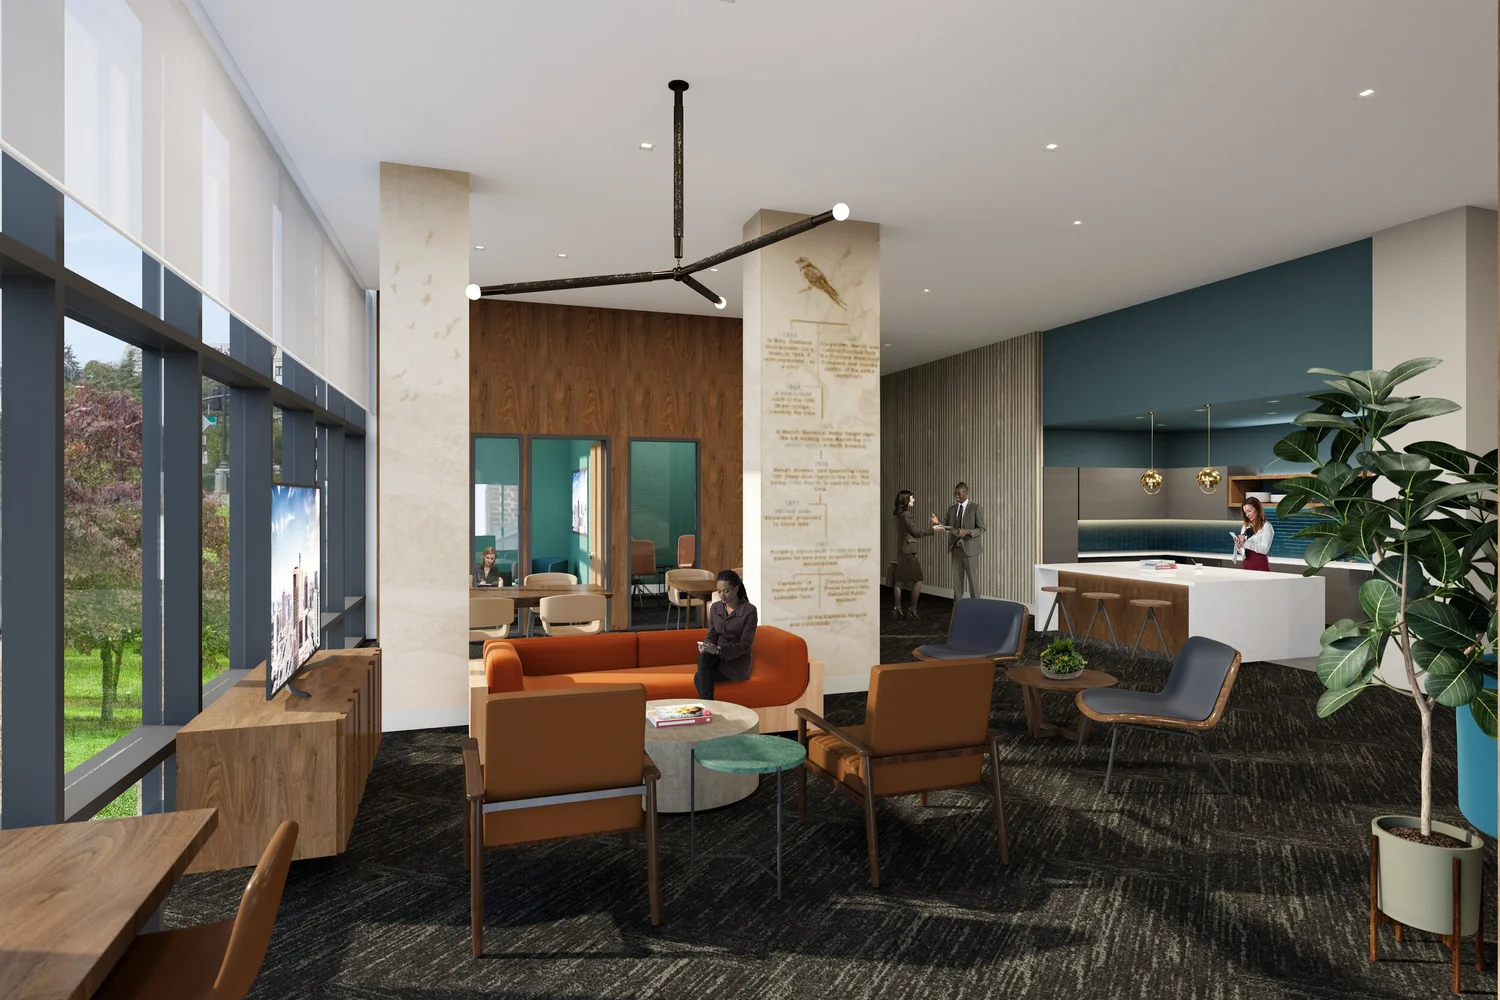
Lake Merritt was home to the first wildlife refuge in North America, and that story became our narrative. Birds and nests appear throughout the building, most clearly in a reception desk shaped like a nest.
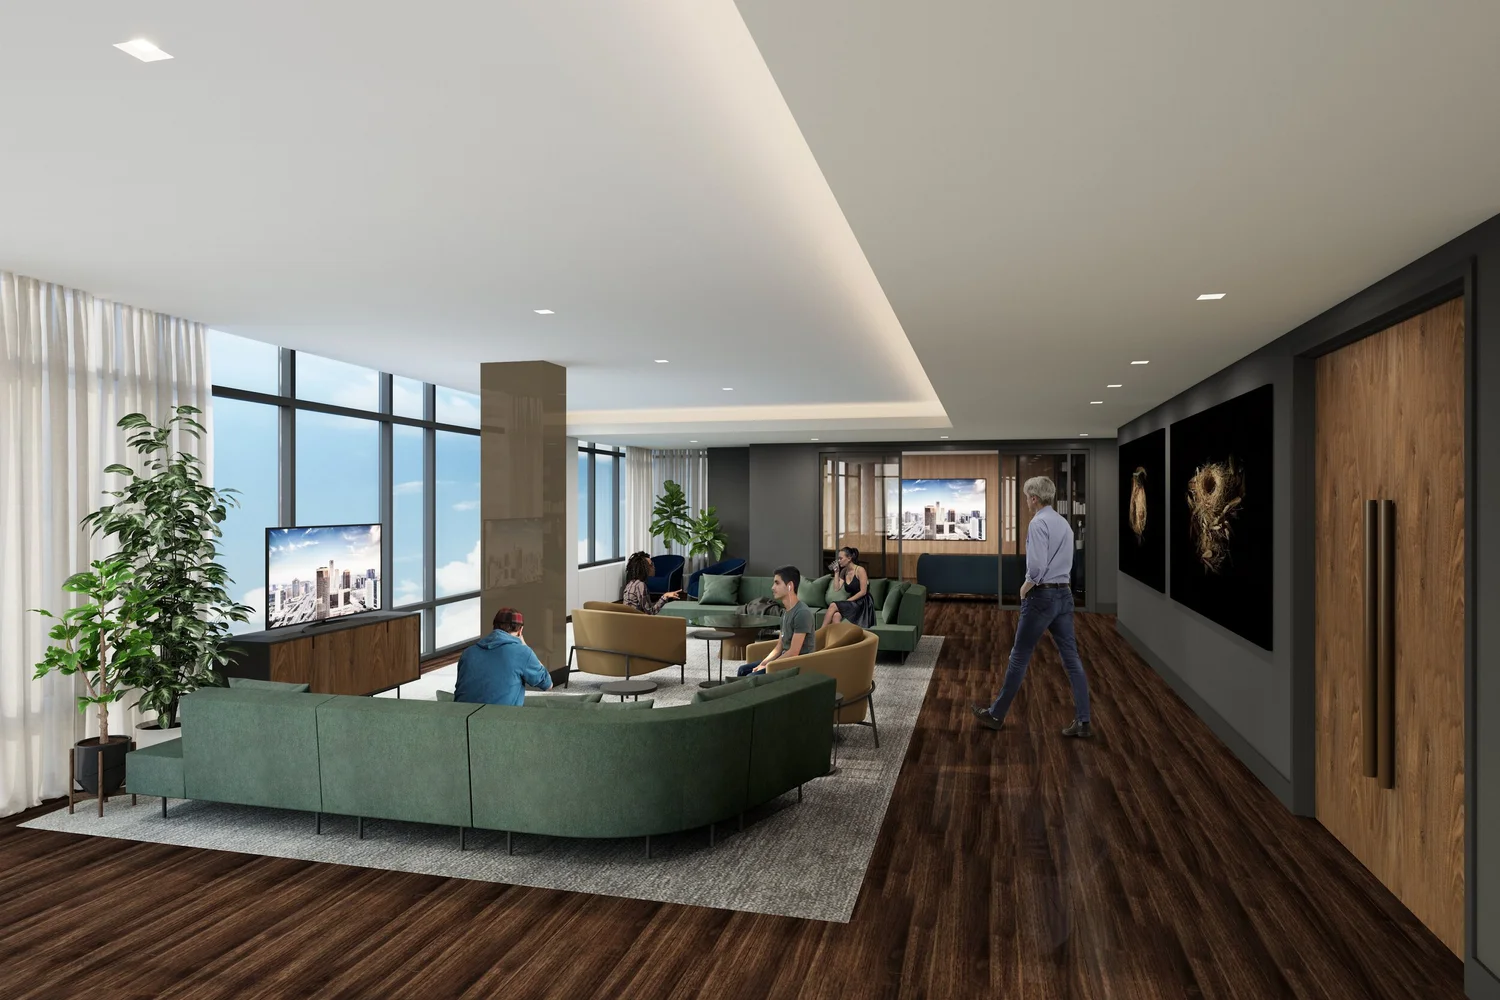
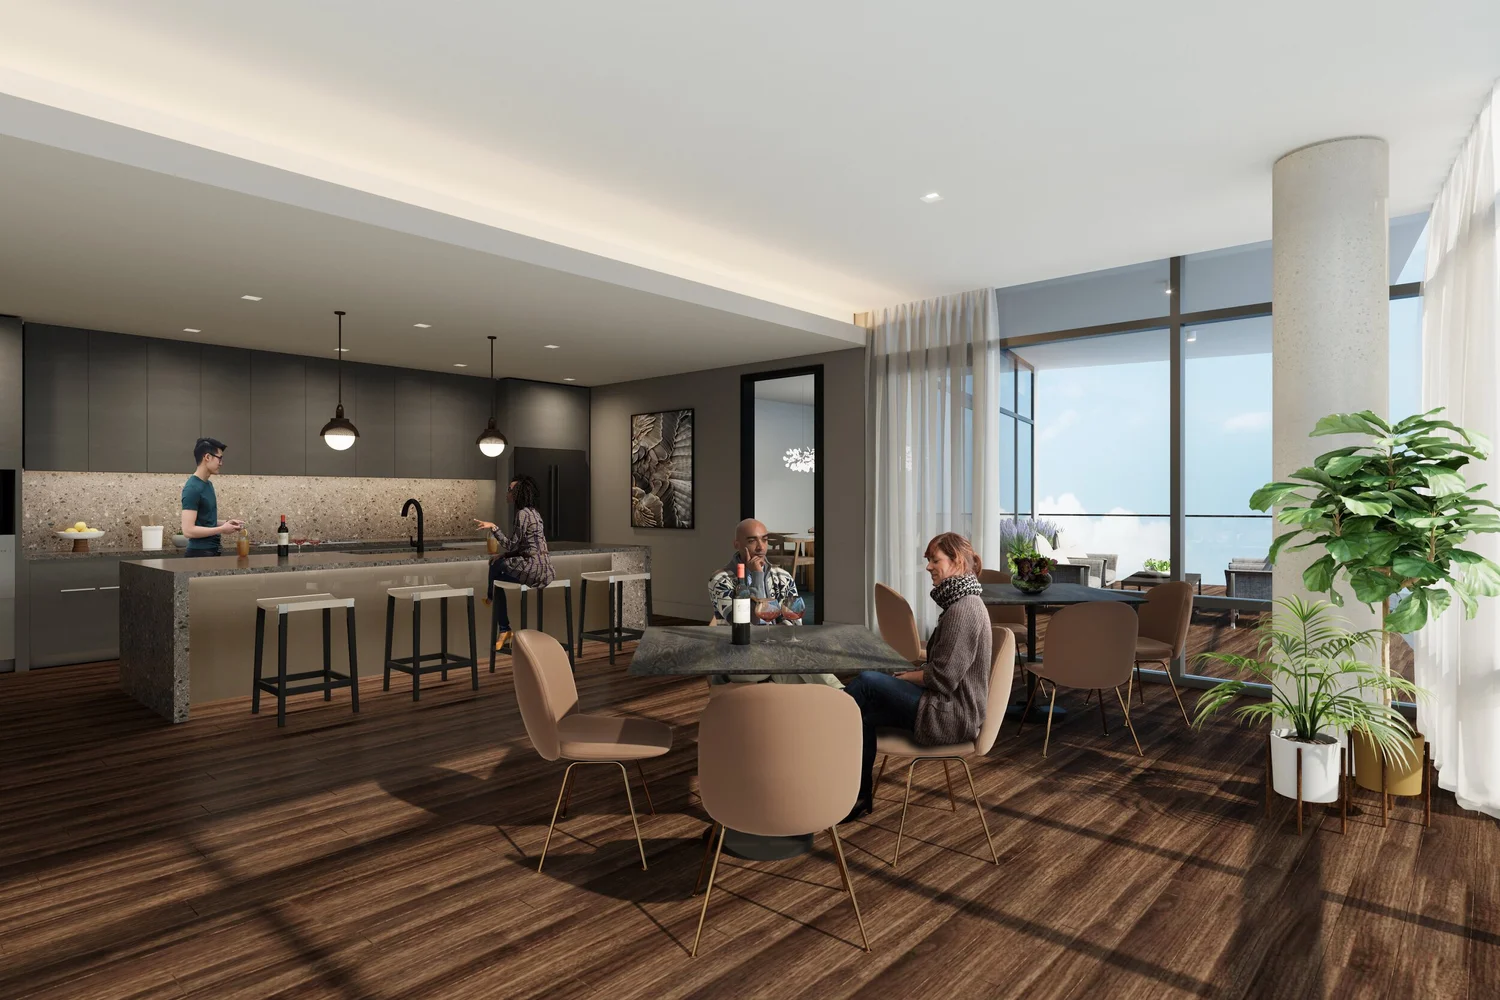
The interiors blend mid-century modernism with a soft, timeless feel and both European and California influences: terrazzo floors that echo the mid-century, deep jewel-tone furnishings, bespoke pieces and art chosen to stay elevated for years.
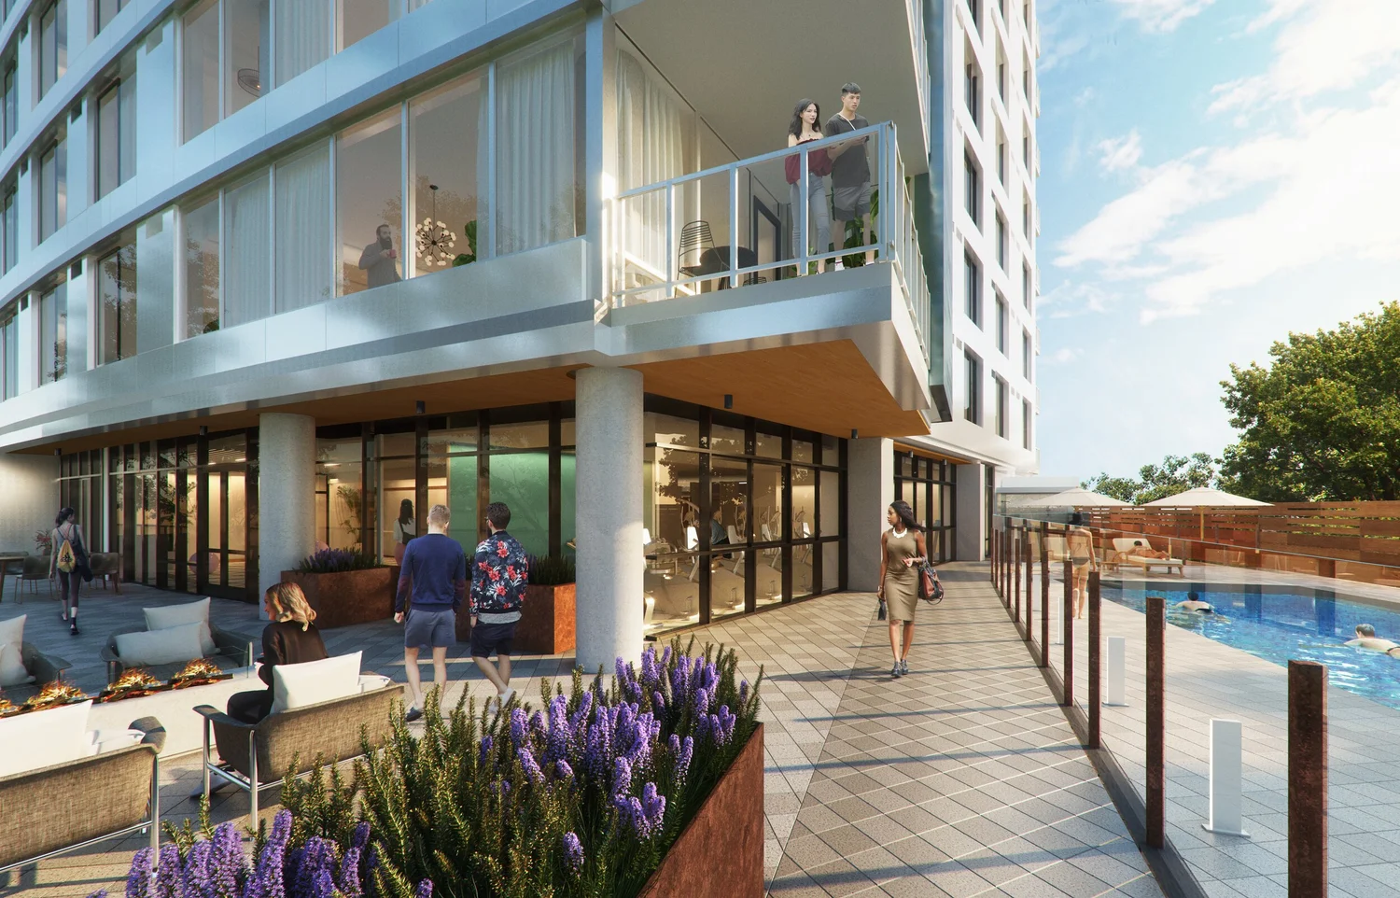
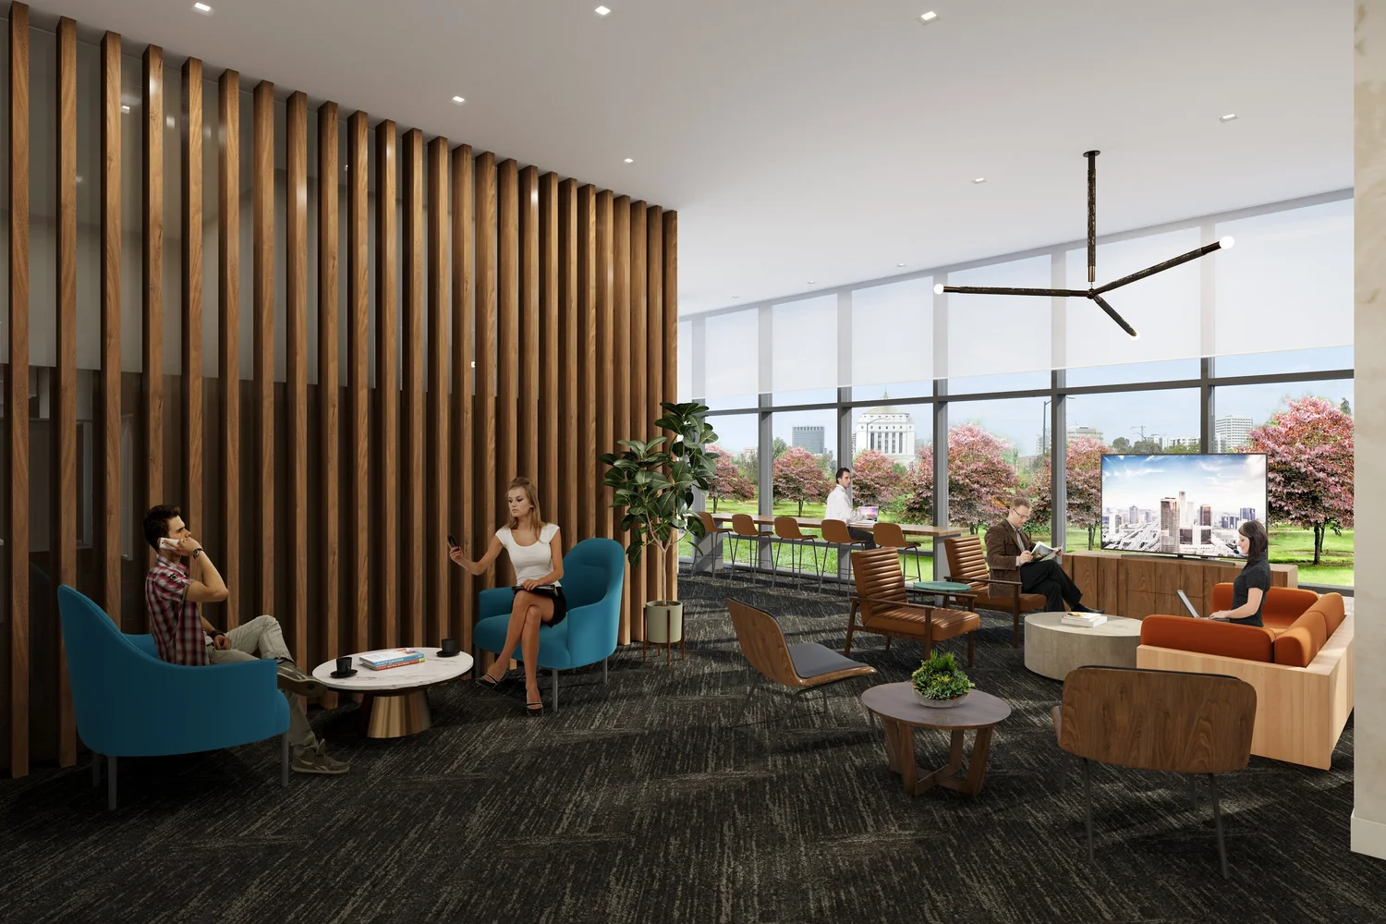
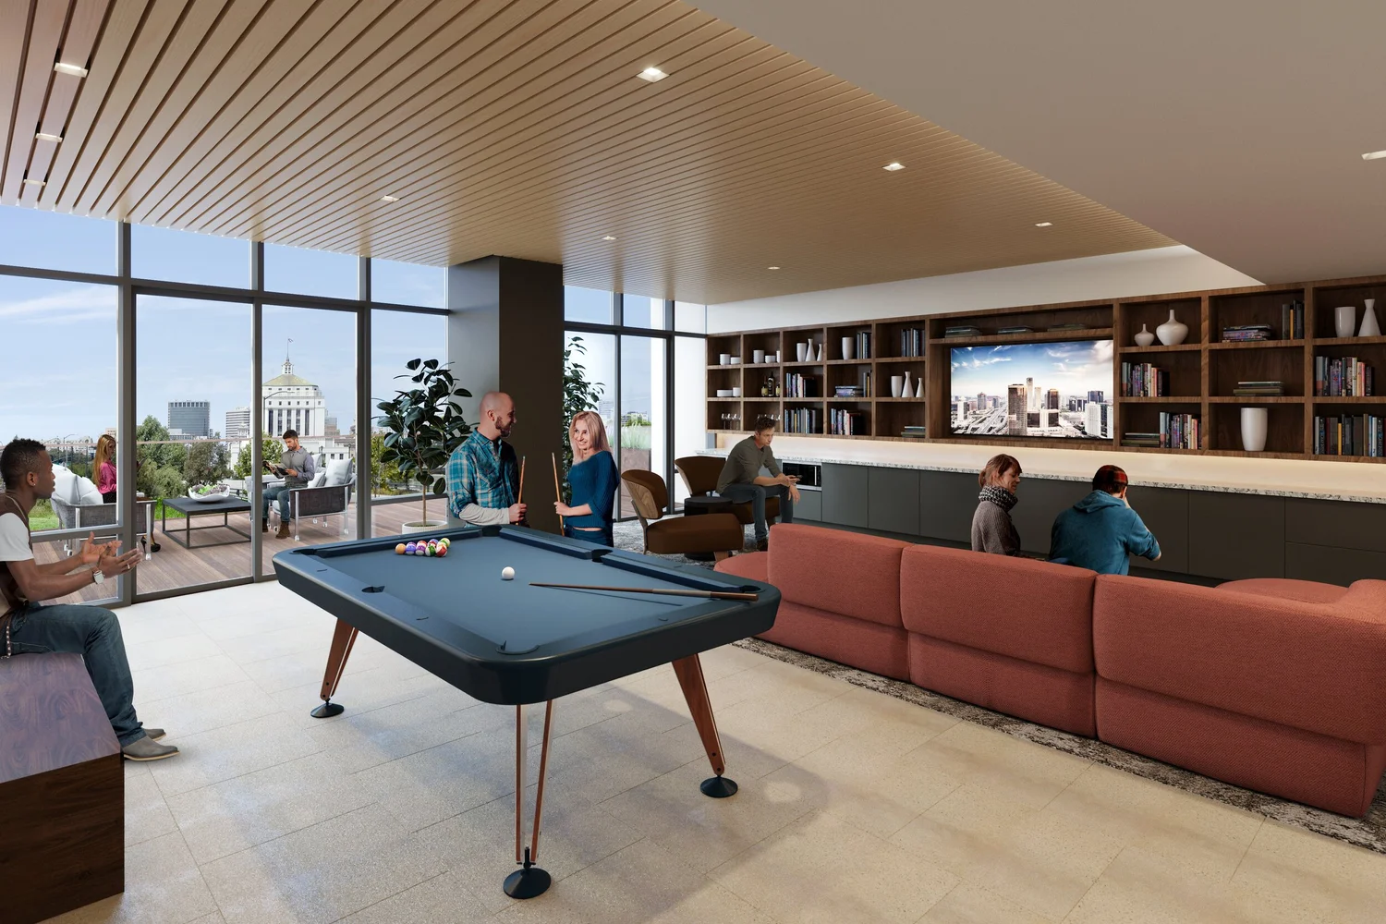
The hotel-like welcome of the lobby carries through the co-working lounge, game room, clubhouse kitchen, an outdoor lounge facing the lake and a sky lounge with panoramic views.
The project
Inside Lakehouse Residences
“Rather than sticking to one visual style, our work is a response to the site, the client's narrative and the story being built about the house. Each project has its own visual language.”
Materials
- Terrazzo flooring
- Jewel-tone upholstery
- Mid-century modern furniture
- Bespoke furnishings
- Curated art and objects
Credits
Interior design and interior architecture: The Scale Collective, led by Sara Alexander
Architect: Pyatok
Developer: Strada Investment Group
Renderings: The Scale Collective
Questions
Good to know
What did The Scale Collective design at Lakehouse Residences?
The Scale Collective led the interior design and interior architecture of the building's shared spaces: the main lobby and reception, communal and co-working lounges, game room, clubhouse kitchen, outdoor residents' lounge and sky lounge.
Why is the reception desk shaped like a nest?
Lake Merritt was the site of North America's first wildlife refuge, so The Scale Collective built the building's narrative around birds, with a reception desk shaped like a nest as its centerpiece.
Do you design multifamily buildings in Oakland?
Yes. The Scale Collective has designed shared spaces for multifamily buildings in Oakland and Berkeley, working with architects such as Pyatok and with developers from early design through installation.
Next project
Wild Child Preschool
View the project
